
Kalesma Mykonos: A Refined Expression of Cycladic Architecture

On an island celebrated for its whitewashed villages, brilliant Aegean light and effortless glamour, Kalesma Mykonos offers a sophisticated take on the traditional Cycladic retreat.
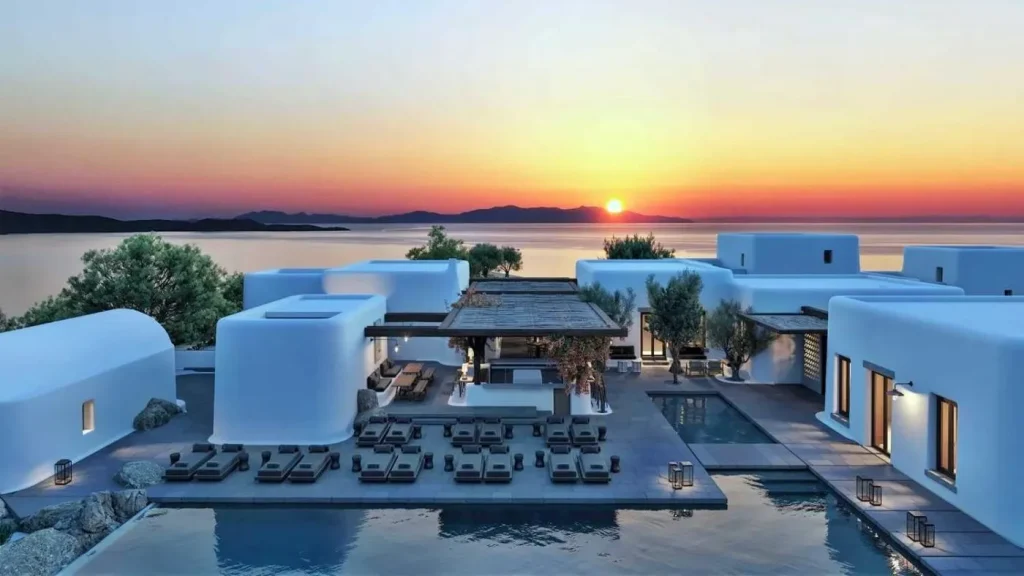
Set high on a hillside overlooking Ornos Bay, the resort brings together sculptural architecture, tactile interiors and understated luxury, creating a seamless relationship between the built environment and the surrounding landscape.
Rather than imposing itself on the hillside, Kalesma is carefully integrated into it. Its 46 rooms and suites are arranged in small, discreet clusters connected by gently winding pathways, giving the property the character of a private Mediterranean village. The low-rise structures echo the architectural language of the Cyclades through their white façades, softened forms and minimalist geometry, while contemporary details give the resort a distinctly modern identity.
The result is architecture that feels naturally rooted in Mykonos. Pale surfaces reflect the intense island sunlight, while carefully positioned openings, terraces and courtyards frame uninterrupted views of the Aegean. Native vegetation, prickly pear and palms soften the geometric forms, further strengthening the connection between the resort and its natural surroundings.
Inside the accommodations, the traditional simplicity of Mykonos is reinterpreted through a warmer and more tactile design language. Created by Athens-based Studio Bonarchi, the interiors combine natural materials, handcrafted elements and contemporary furniture to produce spaces that feel elegant yet relaxed.
White architectural surfaces provide a clean backdrop for warm timber, textured marble, woven fabrics and handcrafted lighting. Chunky wooden stools, sculptural stone tables and upholstered cushions introduce depth and character, while wood-beamed ceilings and smooth tiled floors reinforce the Mediterranean atmosphere.
The design is deliberately restrained. Rather than relying on the familiar blue-and-white palette associated with Mykonos, Kalesma uses subtle neutral tones and a carefully selected combination of textures. The effect is calm, sophisticated and residential.
Technology is also discreetly incorporated into the interiors. Large television screens, for example, disappear behind full-height mirrors, ensuring that contemporary conveniences do not interrupt the visual simplicity of the rooms.
The accommodation is among Kalesma’s defining features. Its 46 rooms and suites are designed with privacy and space in mind, creating an experience closer to staying in a private Mediterranean residence than a conventional hotel.
The 27 Seaview Suites are particularly striking. Accessed through private courtyards and tall entrance doors, they offer a strong sense of seclusion. Spacious bedrooms feature generous king-size beds and timber details, while separate living areas provide additional space for relaxing and enjoying the views.
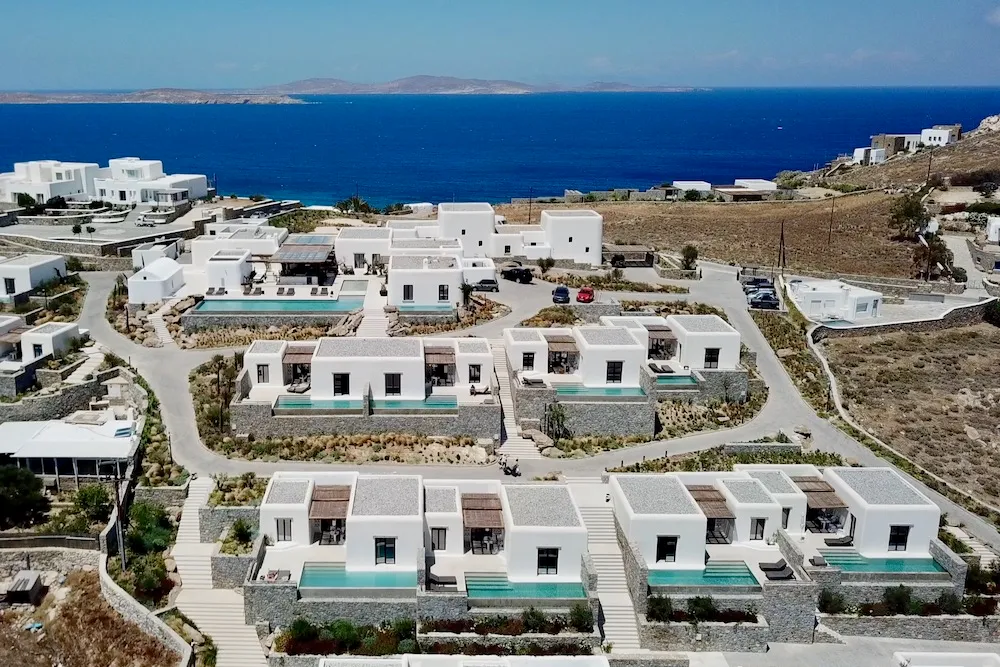
Bathrooms are conceived as substantial spaces rather than secondary rooms, incorporating luxurious bathing areas and refined materials. Outdoor terraces extend the living space beyond the walls, allowing guests to experience the Aegean landscape from the privacy of their own accommodation.
Some suites go a step further with private infinity pools, creating a continuous visual line between the water and the sea beyond.
One of the most appealing aspects of Kalesma is its emphasis on materiality. The interiors avoid excessive decoration, instead allowing natural materials and craftsmanship to become the main decorative elements.
Timber brings warmth to the predominantly white architecture, while marble and stone introduce texture and a sense of permanence. Woven fabrics and handcrafted accessories add softness, creating a balance between the clean geometry of the architecture and the relaxed character expected of a Greek island retreat.
This restrained approach also gives the interiors a timeless quality. Nothing feels overly dependent on fleeting design trends. Instead, the resort draws on a combination of traditional Mediterranean materials and contemporary forms to create an aesthetic that feels both authentic and modern.
The resort’s communal spaces follow the same philosophy. The lobby opens towards the landscape, with water features, greenery and natural materials creating a gradual transition between indoors and outdoors.
Infinity pools are positioned to make the most of the panoramic setting, turning the surrounding Aegean views into an essential part of the architectural experience. At every level, the design encourages guests to look outward, whether from a poolside terrace, a private courtyard or a suite overlooking Ornos Bay.
The dining spaces continue this relaxed Mediterranean aesthetic, incorporating timber, ceramics, greenery and architectural details such as exposed beams. Rather than feeling formal, they evoke the atmosphere of an elegant island home.
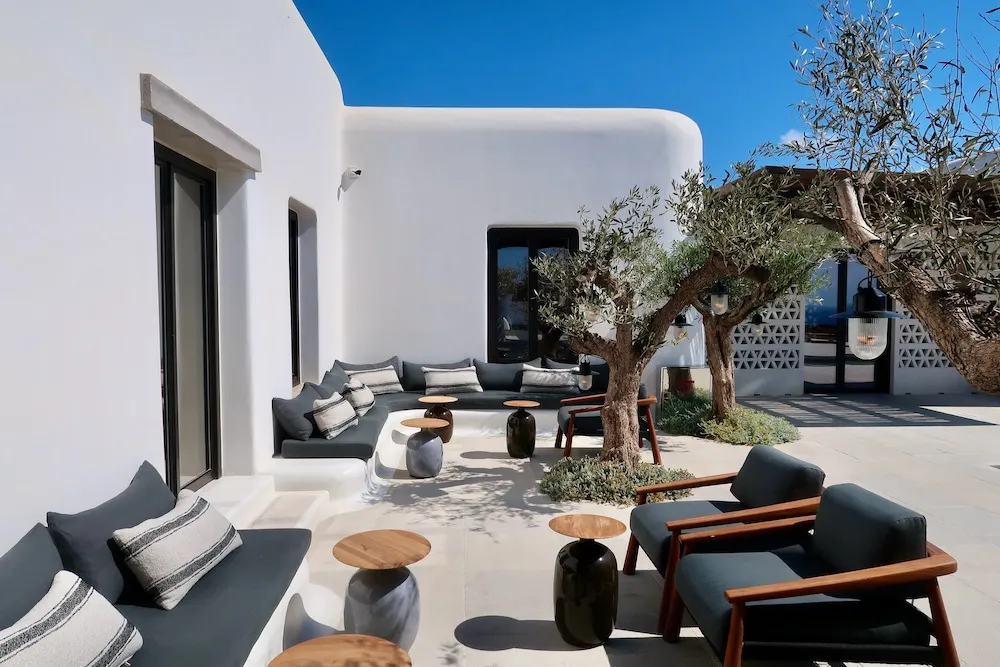
Ultimately, Kalesma’s appeal lies in its restraint. Its luxury is expressed not through extravagance, but through proportion, privacy, craftsmanship and attention to detail.
The resort successfully reinterprets Cycladic architecture for a contemporary audience, preserving the simplicity and purity of traditional Mykonos while introducing a richer and more sophisticated interior language.
Every element — from the whitewashed architecture and sculptural forms to the natural materials, private courtyards and infinity pools — has been designed to strengthen the connection with the Aegean landscape.
The result is a resort that feels unmistakably Mykonos without falling into cliché: serene, contemporary and deeply connected to its setting. At Kalesma, architecture is not simply the backdrop to a luxury holiday; it is an essential part of the experience.
Set high on a hillside overlooking Ornos Bay, the resort brings together sculptural architecture, tactile interiors and understated luxury, creating a seamless relationship between the built environment and the surrounding landscape.
Rather than imposing itself on the hillside, Kalesma is carefully integrated into it. Its 46 rooms and suites are arranged in small, discreet clusters connected by gently winding pathways, giving the property the character of a private Mediterranean village. The low-rise structures echo the architectural language of the Cyclades through their white façades, softened forms and minimalist geometry, while contemporary details give the resort a distinctly modern identity.
The result is architecture that feels naturally rooted in Mykonos. Pale surfaces reflect the intense island sunlight, while carefully positioned openings, terraces and courtyards frame uninterrupted views of the Aegean. Native vegetation, prickly pear and palms soften the geometric forms, further strengthening the connection between the resort and its natural surroundings.
Inside the accommodations, the traditional simplicity of Mykonos is reinterpreted through a warmer and more tactile design language. Created by Athens-based Studio Bonarchi, the interiors combine natural materials, handcrafted elements and contemporary furniture to produce spaces that feel elegant yet relaxed.
White architectural surfaces provide a clean backdrop for warm timber, textured marble, woven fabrics and handcrafted lighting. Chunky wooden stools, sculptural stone tables and upholstered cushions introduce depth and character, while wood-beamed ceilings and smooth tiled floors reinforce the Mediterranean atmosphere.
The design is deliberately restrained. Rather than relying on the familiar blue-and-white palette associated with Mykonos, Kalesma uses subtle neutral tones and a carefully selected combination of textures. The effect is calm, sophisticated and residential.
Technology is also discreetly incorporated into the interiors. Large television screens, for example, disappear behind full-height mirrors, ensuring that contemporary conveniences do not interrupt the visual simplicity of the rooms.
The accommodation is among Kalesma’s defining features. Its 46 rooms and suites are designed with privacy and space in mind, creating an experience closer to staying in a private Mediterranean residence than a conventional hotel.
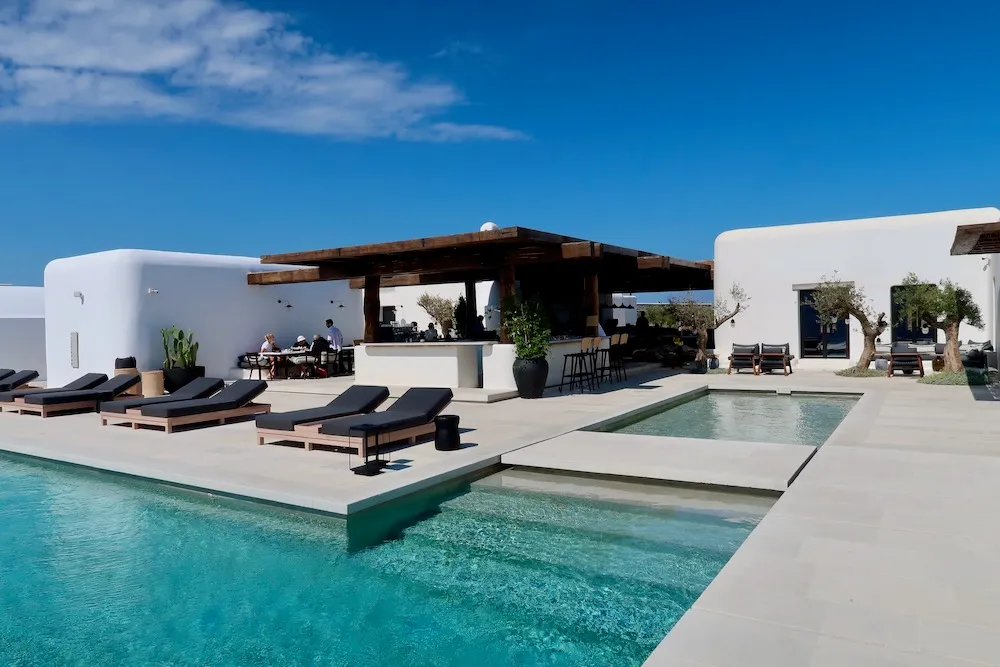
The 27 Seaview Suites are particularly striking. Accessed through private courtyards and tall entrance doors, they offer a strong sense of seclusion. Spacious bedrooms feature generous king-size beds and timber details, while separate living areas provide additional space for relaxing and enjoying the views.
Bathrooms are conceived as substantial spaces rather than secondary rooms, incorporating luxurious bathing areas and refined materials. Outdoor terraces extend the living space beyond the walls, allowing guests to experience the Aegean landscape from the privacy of their own accommodation.
Some suites go a step further with private infinity pools, creating a continuous visual line between the water and the sea beyond.
One of the most appealing aspects of Kalesma is its emphasis on materiality. The interiors avoid excessive decoration, instead allowing natural materials and craftsmanship to become the main decorative elements.
Timber brings warmth to the predominantly white architecture, while marble and stone introduce texture and a sense of permanence. Woven fabrics and handcrafted accessories add softness, creating a balance between the clean geometry of the architecture and the relaxed character expected of a Greek island retreat.
This restrained approach also gives the interiors a timeless quality. Nothing feels overly dependent on fleeting design trends. Instead, the resort draws on a combination of traditional Mediterranean materials and contemporary forms to create an aesthetic that feels both authentic and modern.
The resort’s communal spaces follow the same philosophy. The lobby opens towards the landscape, with water features, greenery and natural materials creating a gradual transition between indoors and outdoors.
Infinity pools are positioned to make the most of the panoramic setting, turning the surrounding Aegean views into an essential part of the architectural experience. At every level, the design encourages guests to look outward, whether from a poolside terrace, a private courtyard or a suite overlooking Ornos Bay.
The dining spaces continue this relaxed Mediterranean aesthetic, incorporating timber, ceramics, greenery and architectural details such as exposed beams. Rather than feeling formal, they evoke the atmosphere of an elegant island home.
Ultimately, Kalesma’s appeal lies in its restraint. Its luxury is expressed not through extravagance, but through proportion, privacy, craftsmanship and attention to detail.
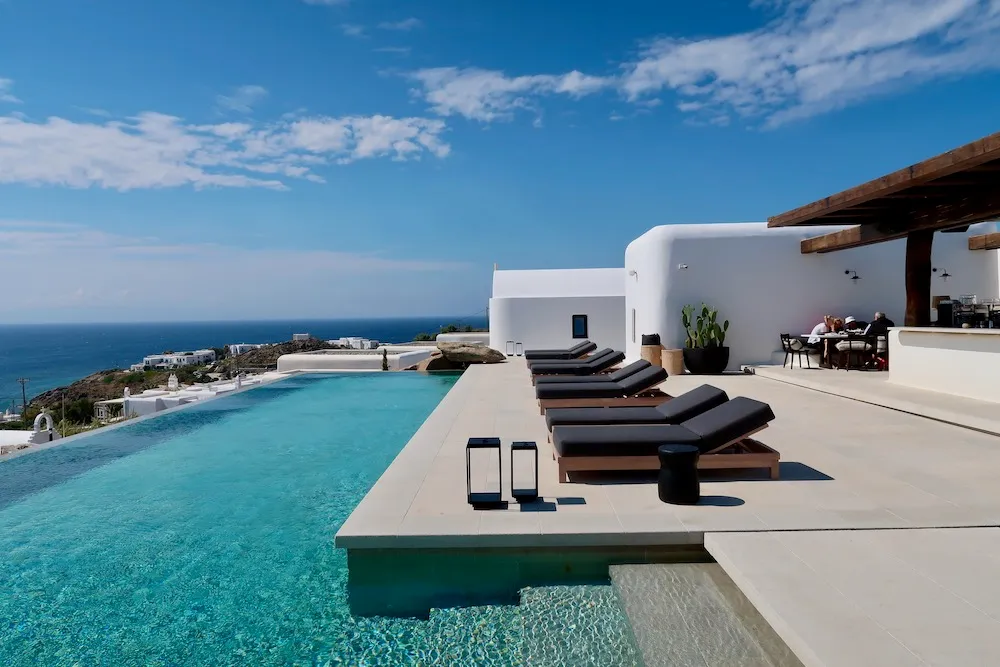
The resort successfully reinterprets Cycladic architecture for a contemporary audience, preserving the simplicity and purity of traditional Mykonos while introducing a richer and more sophisticated interior language.
Every element — from the whitewashed architecture and sculptural forms to the natural materials, private courtyards and infinity pools — has been designed to strengthen the connection with the Aegean landscape.
The result is a resort that feels unmistakably Mykonos without falling into cliché: serene, contemporary and deeply connected to its setting. At Kalesma, architecture is not simply the backdrop to a luxury holiday; it is an essential part of the experience.